
2370 N Dundee CtHighland Charter Township, MI 48034
Mortgage Calculator
Monthly Payment (Est.)
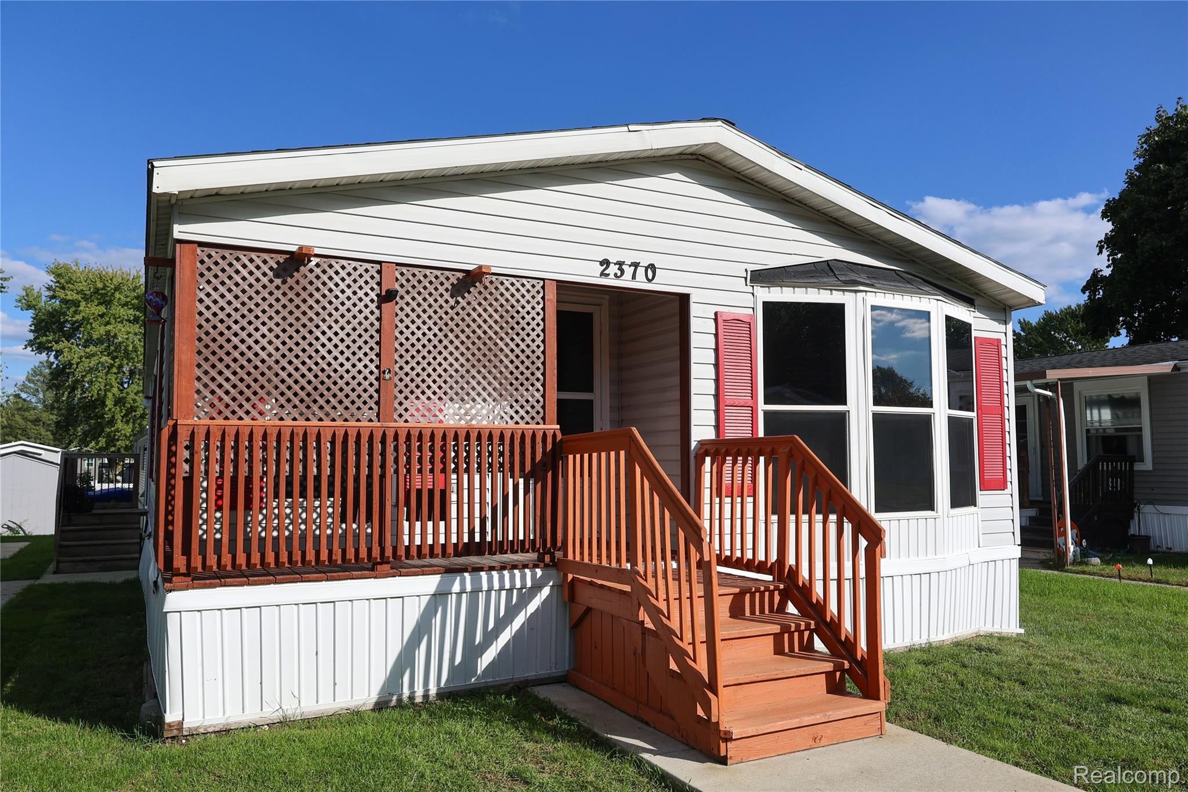
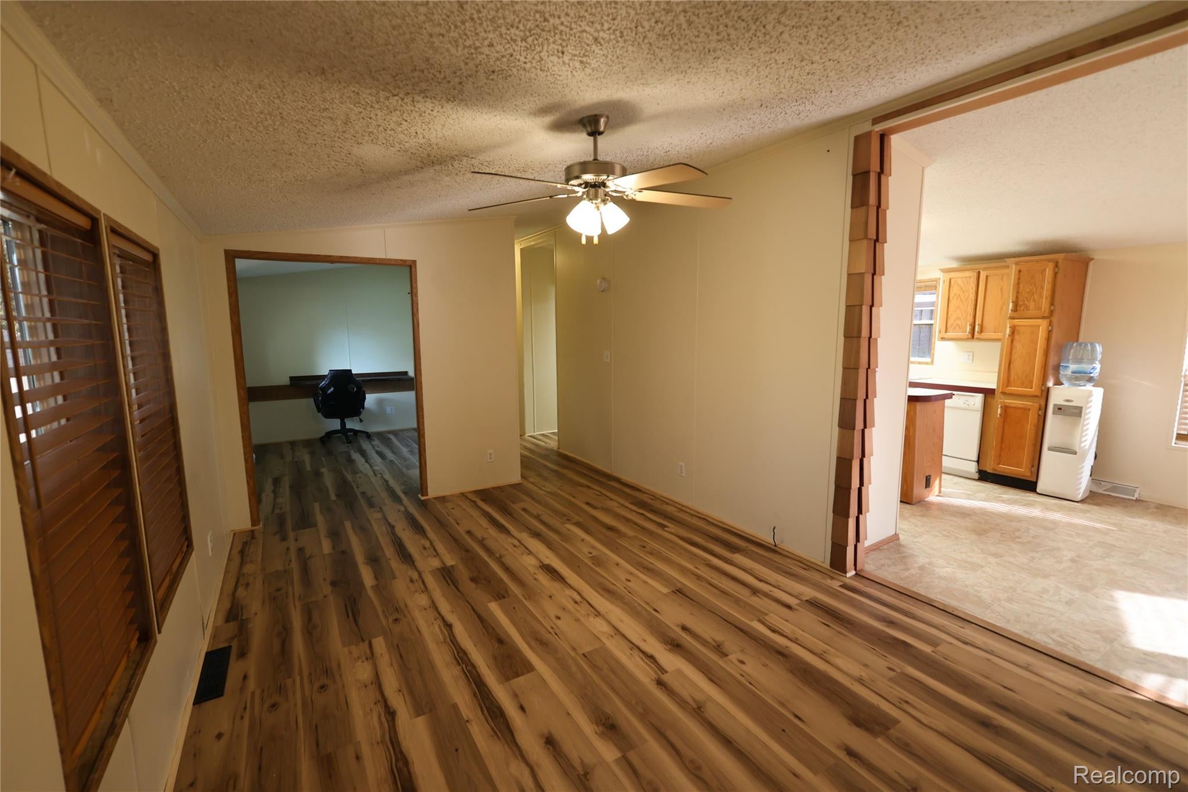
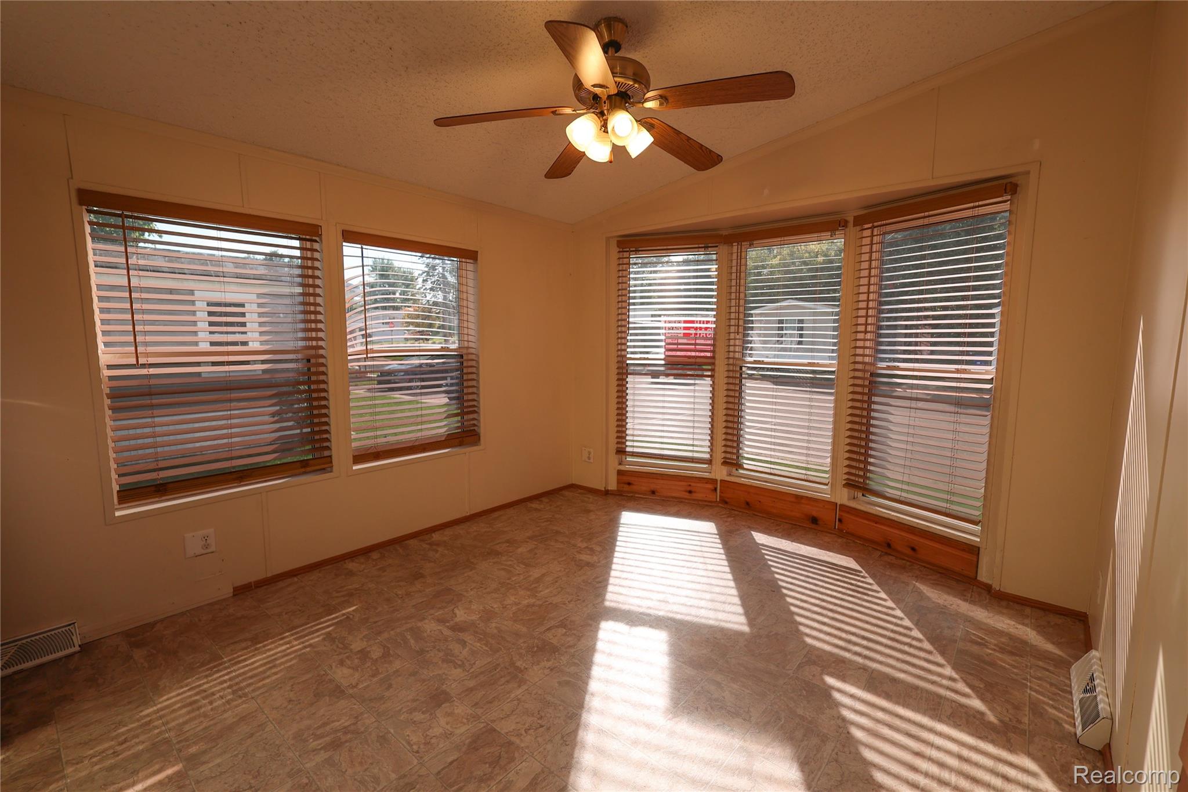
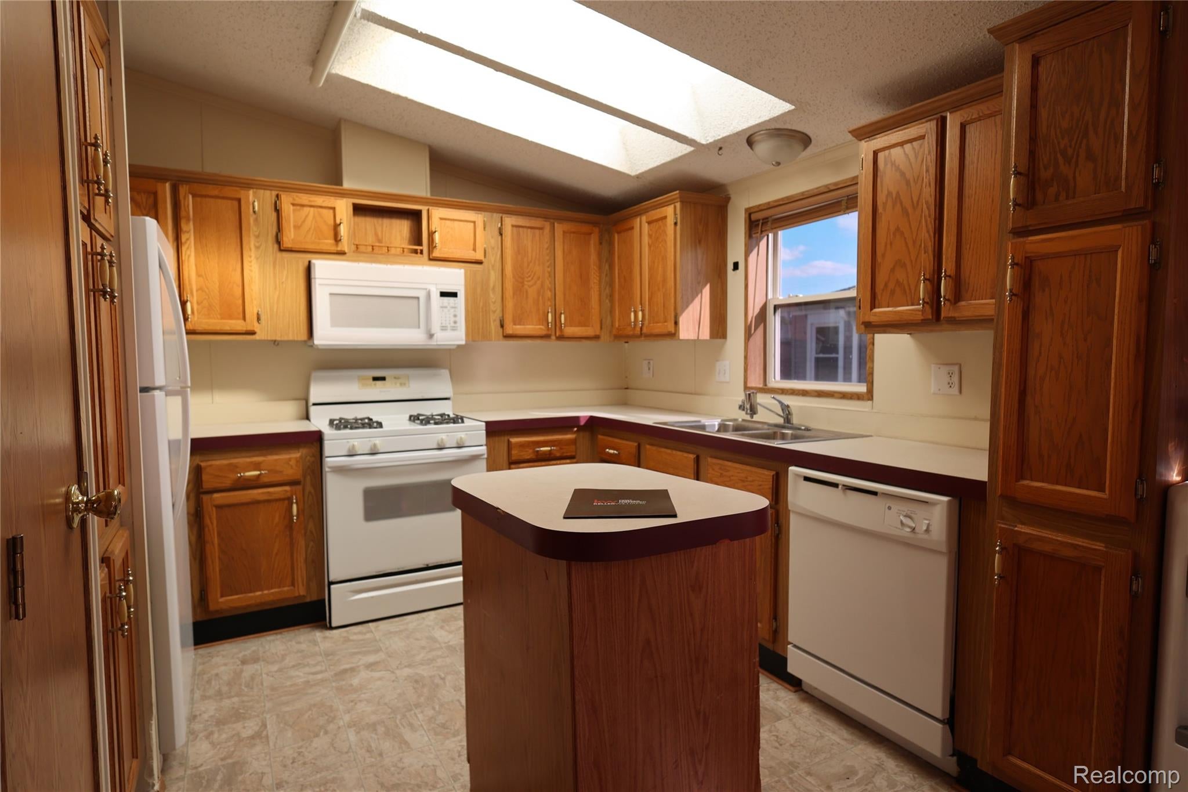
Enter an interest rate to see your estimated monthly payment.Welcome to this well-maintained and move-in ready 3-bedroom, 2-bath home offering comfortable living spaces and plenty of natural light. The spacious home features updated flooring throughout. The kitchen offers abundant oak cabinetry, ample counter space, a center island, and included appliances. Primary bathroom includes a spacious bath with a large soaking tub and separate vanity area. The bedrooms feature durable newer-style flooring, generous closet space, and plenty of room for furnishings. A dedicated laundry area adds everyday convenience. Outside, enjoy the covered front porch and spacious wood deck, providing excellent outdoor living space. The home also features attractive exterior shutters, well-kept landscaping. With its functional layout, tasteful updates, and move-in-ready condition, this home is ready for your next life’s chapter. Highland Green Estates offers a beautiful outdoor swimming pool, playground and a clubhouse that features a stone fireplace, couches and a game room with many planned community events to participate in. You can stroll around the pond nestled in the community and even bring your fishing pole. This is a pet friendly community with lots to do. All new residents must be park approved.
| 6 hours ago | Listing first seen on site | |
| 6 hours ago | Listing updated with changes from the MLS® |

IDX provided courtesy of Realcomp II Ltd. via RealcompIILtd. Copyright © 2026 Realcomp II Ltd. Shareholders.
IDX information is provided exclusively for consumers' personal, non-commercial use and may not be used for any purpose other than to identify prospective properties consumers may be interested in purchasing and that the data is deemed reliable but not guaranteed accurate by the MLS.
Did you know? You can invite friends and family to your search. They can join your search, rate and discuss listings with you.